

Listing Provided Courtesy of Andrea Shepherd. Mike Thomas Assoc., Inc, Phone: 260-433-9500
This content last refreshed on 08/20/2026 10:04 am EDT.
About the Property
| MLS # | 202633927 |
| Status | Active |
| Property Type | Residential |
| Property SubType | Single Family Residence |
| Square Feet | 1,851 sqft |
| New Construction | No |
| Type | Site-Built Home |
| Bedrooms | 4 |
| Bathrooms | 2 (2 Full) |
| Year Built | 1958 |
| Days On Market | 0 |
| Design | One Story |
| Cooling | Central Air |
| Heating | Hot Water |
| Basement | Partially Finished |
| Garage | Attached |
| Garage Spaces | 2 |
| Sewer | Public Sewer |
| Fencing | N/A |
Financial
| Year Taxes Payable | 2025 |
| Assoc. Dues | $100.00 Annually |

New Today
$349,900
3529 Rosewood Drive
Fort Wayne, IN 46804
Fort Wayne, IN 46804
MLS# 202633927
1,851
Sq. Ft.
4
Bed
2
Bath
2 Car
Garage
1.89
Acre(s)
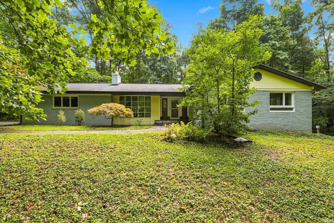
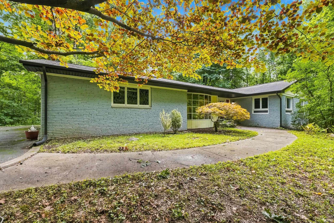
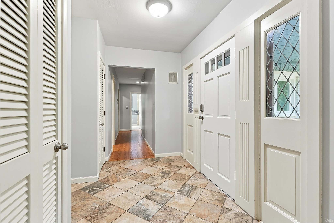
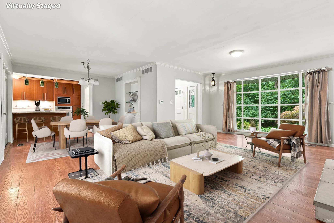
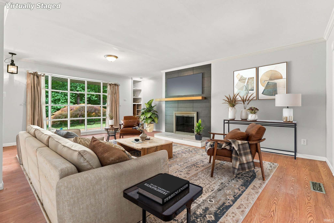
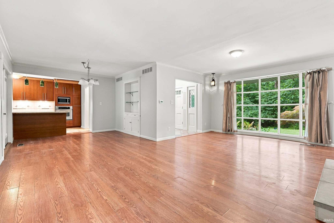
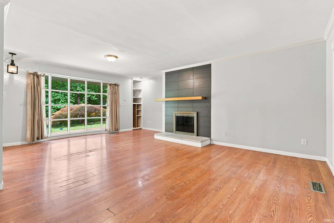
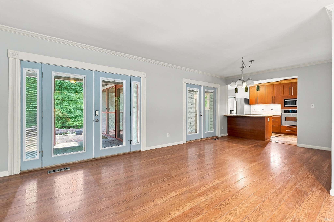
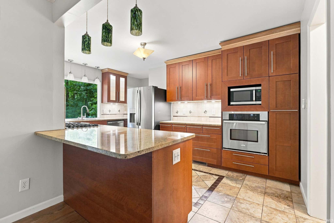
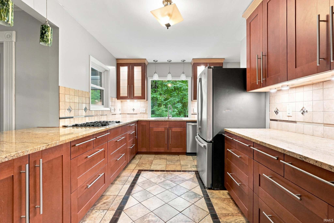
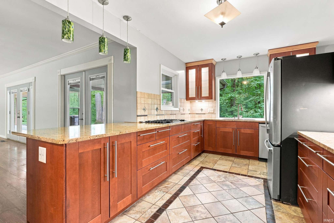
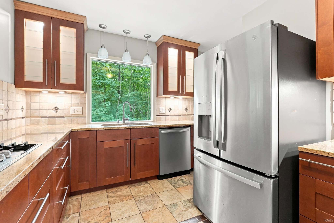
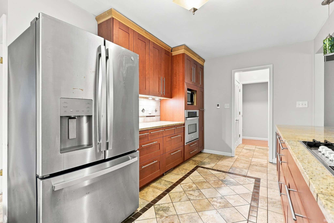
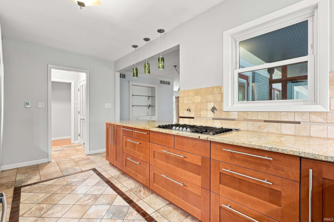
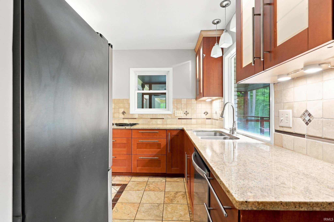
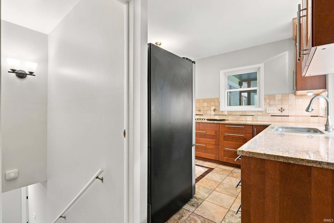
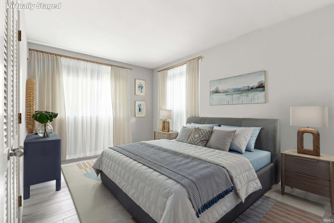
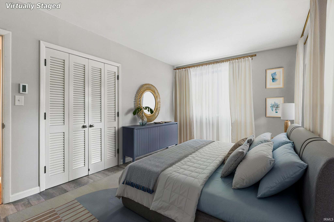
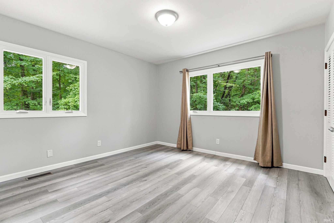
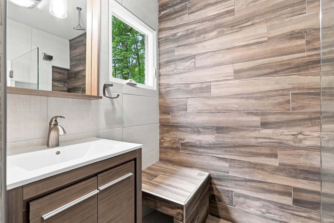
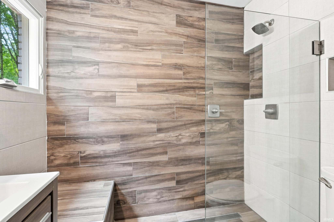
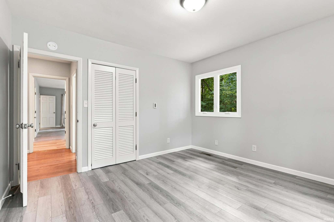
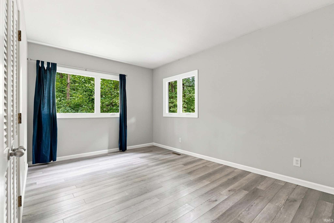
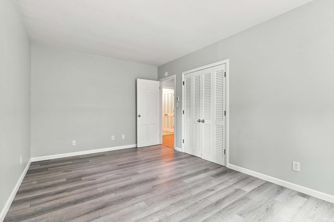
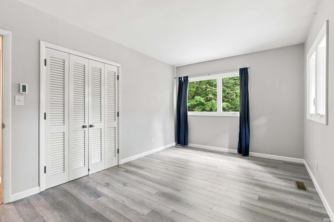
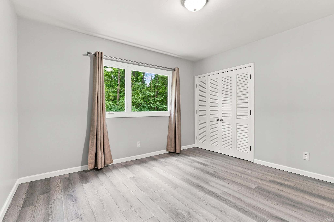
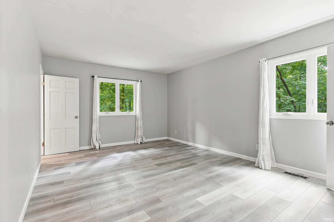
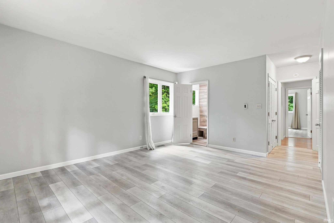
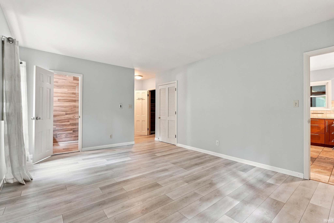
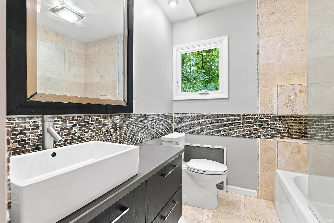
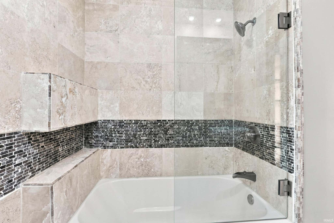
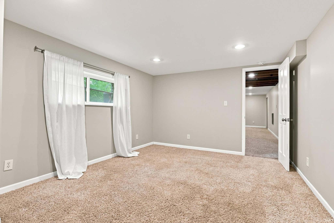
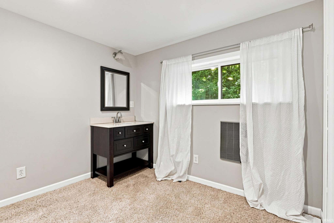
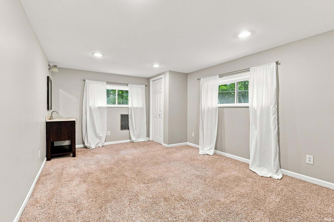
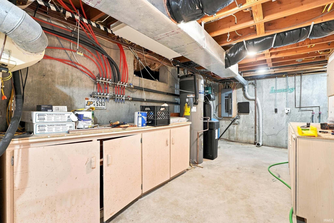
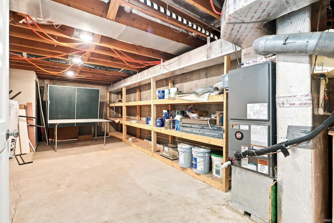
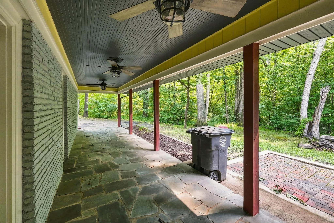
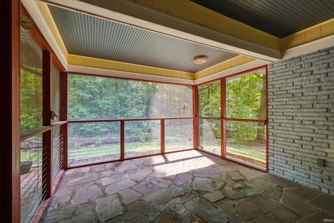
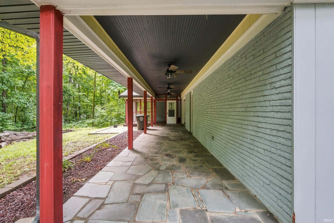
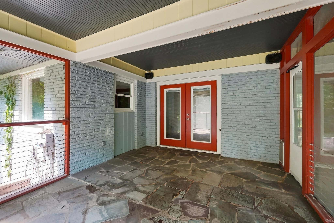
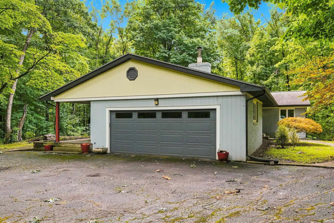
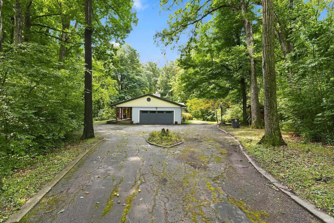
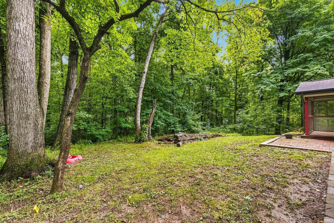
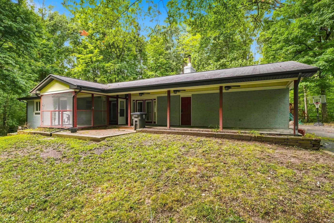
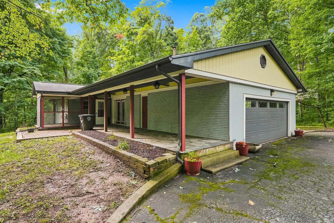
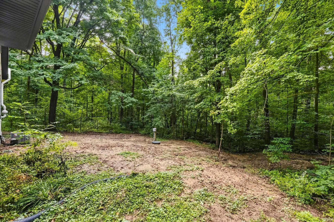
A two-minute drive off the busy Jefferson corridor, in a wooded setting that feels miles away from the city, surrounded by nature. On a 1.8-acre densely wooded lot, where you're more likely to see wildlife than a neighbor, this mid-century modern–styled ranch offers the perfect blend of privacy and convenience within Southwest Allen County Schools. The open living areas feature large windows that frame beautiful wooded views, built-in details, and a semi-open floor plan with hard surface flooring throughout the main level. The home includes three bedrooms, one a master suite, with multiple updated bathrooms, plus a partially finished basement with an additional living room, bonus room, and generous storage space. Enjoy the outdoors from the wrap-around porch and multiple seating areas overlooking the trees. A two-car garage and circular driveway provide ample parking and convenience. A new roof will be installed prior to closing, and the home was recently connected to city sewer.
Map & Directions:
Listing Provided Courtesy of Andrea Shepherd. Mike Thomas Assoc., Inc, Phone: 260-433-9500
This content last refreshed on 08/20/2026 10:04 am EDT.
About the Property
| MLS # | 202633927 |
| Status | Active |
| Property Type | Residential |
| Property SubType | Single Family Residence |
| Square Feet | 1,851 sqft |
| New Construction | No |
| Type | Site-Built Home |
| Bedrooms | 4 |
| Bathrooms | 2 (2 Full) |
| Year Built | 1958 |
| Days On Market | 0 |
| Design | One Story |
| Cooling | Central Air |
| Heating | Hot Water |
| Basement | Partially Finished |
| Garage | Attached |
| Garage Spaces | 2 |
| Sewer | Public Sewer |
| Fencing | N/A |
Financial
| Year Taxes Payable | 2025 |
| Assoc. Dues | $100.00 Annually |
Dimensions & Additional Detail
| Exterior | Brick |
| Lot Square Feet | 82411 |
| Lot Size | 1.89 Acres |
| Lot Dimensions | 270 x 300 |
| Bedroom 1 | 17 x 13 Basement Level |
| Bedroom 2 | 16 x 10 Main Level |
| Bedroom 3 | 12 x 12 Main Level |
| Bedroom 4 | 17 x 13 Lower Level |
| Dining Room | 12 x 10 Main Level |
| Kitchen | 17 x 10 Main Level |
| Laundry | 15 x 10 Lower Level |
| Living Room | 22 x 14 Main Level |
| Rec Room | 16 x 13 Lower Level |
Schools
| School District | MSD of Southwest Allen Cnty |
| Elementary School | Haverhill |
| Middle Or Junior School | Summit |
| High School | Homestead |
Location
| County | Allen |
| Subdivision | Woodland Hills |
| Township | Aboite |
| City | Fort Wayne |
| State | IN |
| Zip | 46804 |